
3216 Maple Lane Hazel Crest, IL 60429
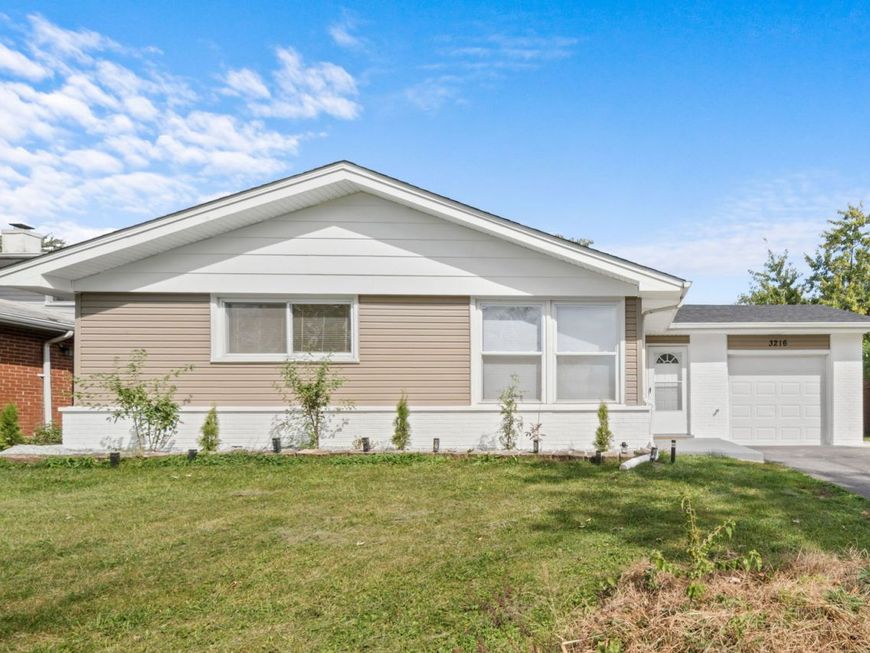
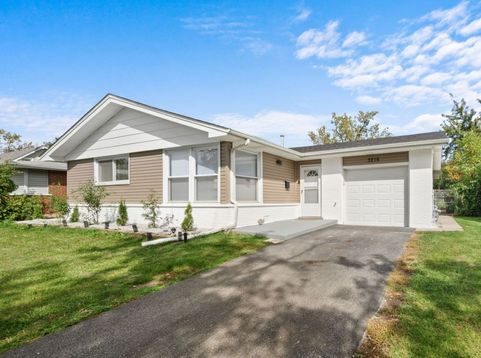
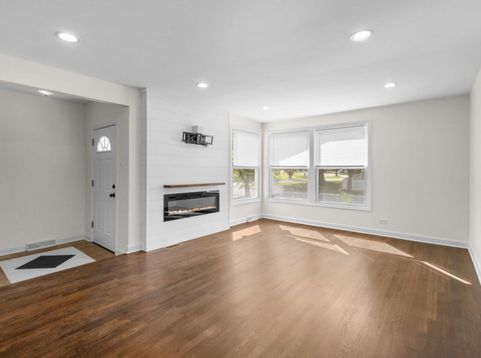
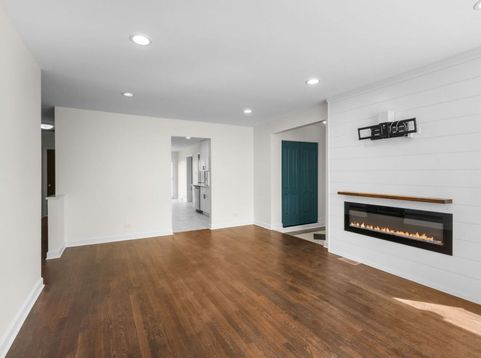
Come home to a house that was rebuilt for the way you actually live. This fully renovated ranch gives you 1,617 square feet on one level, two fireplaces to gather around, and a backyard made for long summer nights. Step in and the living room does the talking: refinished hardwood glowing in the sunlight, a shiplap feature wall, and a linear electric fireplace with a rustic wood mantel that turns every evening into an occasion. Movie night, game day, or a quiet book by the fire, you're set. The kitchen is the heart of the home. Crisp white shaker cabinets, matte black hardware, stunning counters, stainless appliances and a gas range open to a bright, generous dining area, where a slider walks you straight out to the patio. There's room for a table that fits everyone, and weekend cookouts finally have a home. Need room to spread out? The large family room has another fireplace, new flooring and another slider to the patio. Make it the hangout, the home office, the playroom or the gym, whatever your life calls for! Three bedrooms with refinished hardwood and generous closets give everyone a retreat. Both baths have been completely redone, one with a tiled shower and rain head, the other with designer tile and a tub/shower. A main-floor laundry room sits right off the kitchen, steps from the garage door in the heart of the home. Outside, fire up the grill and enjoy a big fenced yard with a patio ready for friends. A fresh exterior, an attached garage and a brand-new 2026 roof mean the hard work is done and you can simply move in and relax. You're about a mile from Advocate South Suburban Hospital, a short walk to Highlands Elementary, and close to Metra Homewood stop, I-80/I-294. Come see it. You'll want to stay.

Baird & Warner Cookie Casillas Agent Cell: 708.253.5088 Email
Property Details
Feature Descriptions
Room Information
Schools
Disclaimer: The accuracy of all information regardless of source, including but not limited to square footage and lot size, is deemed reliable but not guaranteed nor warranted and should be personally verified through personal inspection by and/or with the appropriate professionals.
Location
See details and scored characteristics about this location.



Listing Office: eXp Realty
Listing Office Phone: 888-574-9405

Member Participants (and their affiliated licensees, if applicable) shall indicate on their websites that IDX information is provided exclusively for consumers’ personal non-commercial use, that it may not be used for any purpose other than to identify prospective properties consumers may be interested in purchasing, that the data is deemed reliable but is not guaranteed by MLS GRID, and that the use of the MLS GRID Data may be subject to an end user license agreement prescribed by the Member Participant’s applicable MLS if any and as amended from time to time. MLS GRID may, at its discretion, require use of other disclaimers as necessary to protect Member Participant, and/or their MLS from liability.
Based on information submitted to the MLS GRID. All data is obtained from various sources and may not have been verified by broker or MLS GRID. Supplied Open House Information is subject to change without notice. All information should be independently reviewed and verified for accuracy. Properties may or may not be listed by the office/agent presenting the information.
Select a format below, new window will open and will prompt you to print.


AWARD WINNING SERVICES


GLOBAL REACH & HOME INSURANCE



Market Report
Sign up today to stay updated on what’s happening in your local real estate market.
