
8130 S Wentworth Avenue Chicago, IL 60620
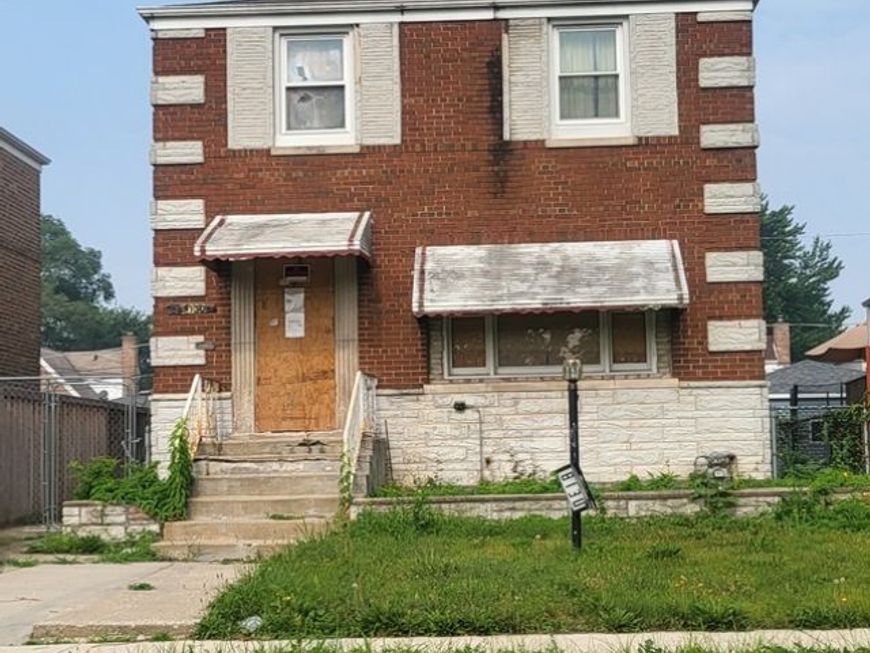
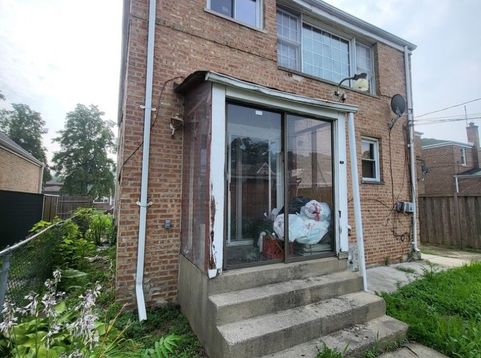
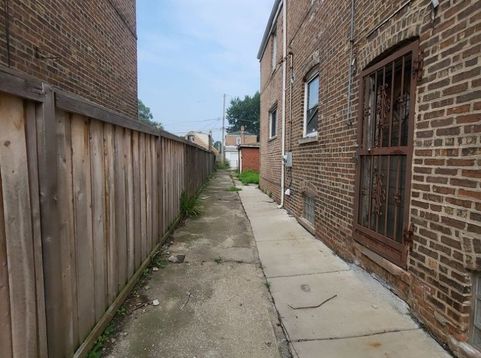
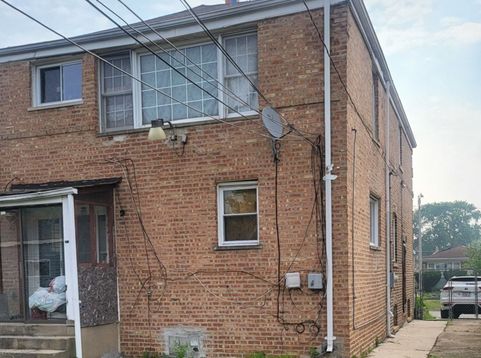
Opportunity awaits at 8130 S. Wentworth Ave.! This jumbo Georgian is situated on a well-manicured block and offers incredible potential for an owner-occupant or investor ready to bring their vision to life. Featuring a spacious layout, including a primary suite addition, this home boasts great bones and a new furnace already in place. A burst pipe resulted in water damage, creating an excellent opportunity for renovation and customization. With its solid structure and desirable floor plan, this property is ready for a new owner with the imagination and resources to restore it to its full potential. Property is being sold AS-IS, WHERE-IS, with no representations or warranties. Buyer is responsible for verifying all information, including room sizes, square footage, zoning, and municipal compliance. Cash or renovation financing only. Ideal for experienced investors, rehabbers, contractors, or buyers looking to create their dream home in a well-established neighborhood. Don't miss the chance to breathe new life into this classic Chicago Georgian.

Baird & Warner Cookie Casillas 708.253.5088 Email
Property Details
Feature Descriptions
Room Information
Schools
Disclaimer: The accuracy of all information regardless of source, including but not limited to square footage and lot size, is deemed reliable but not guaranteed nor warranted and should be personally verified through personal inspection by and/or with the appropriate professionals.
Location
See details and scored characteristics about this location.


Select a format below, new window will open and will prompt you to print.


AWARD WINNING SERVICES

GLOBAL REACH & HOME INSURANCE



WEBSITE AWARDS


Market Report
Sign up today to stay updated on what’s happening in your local real estate market.
